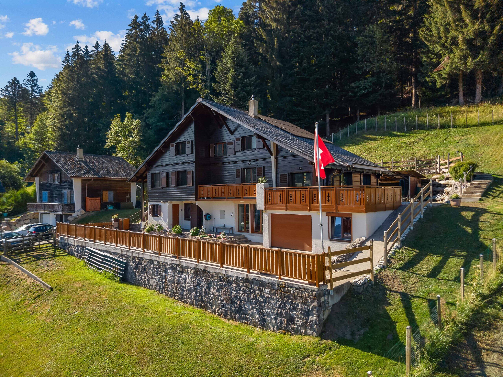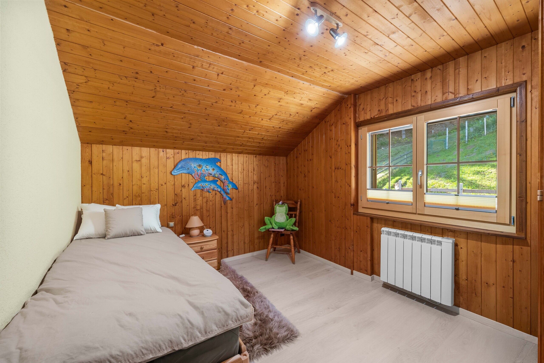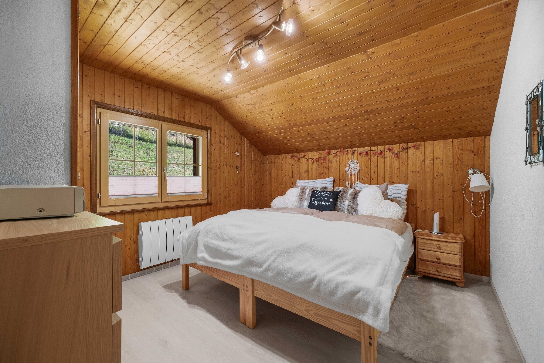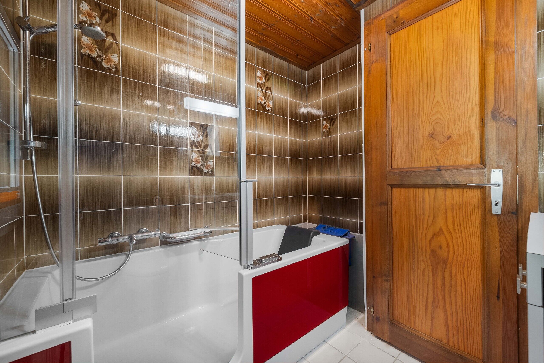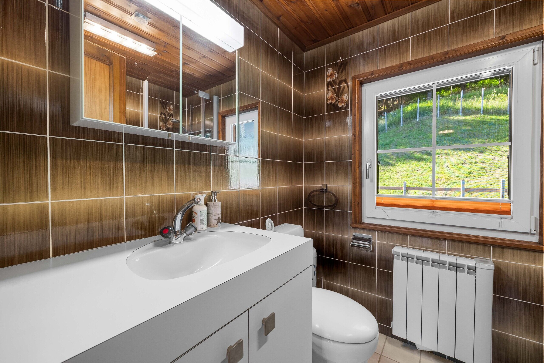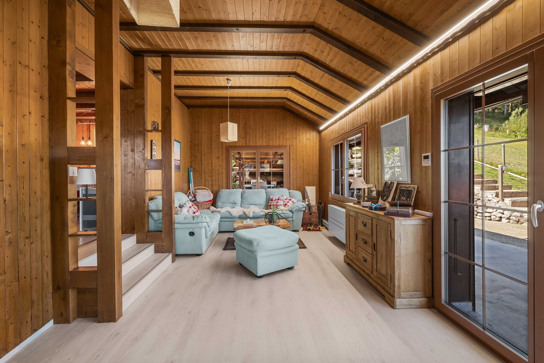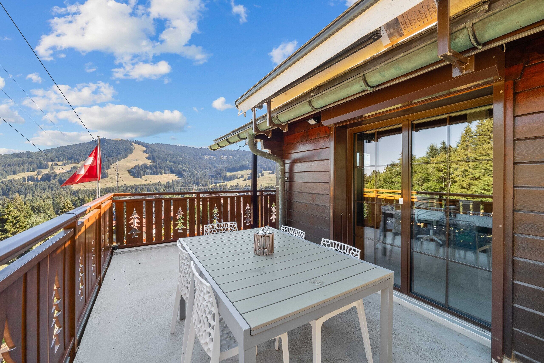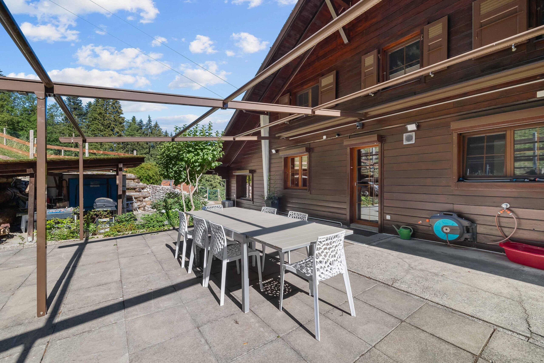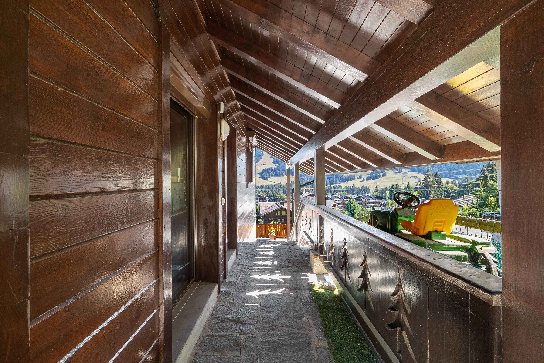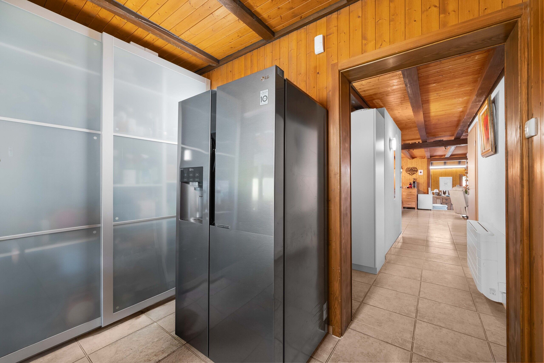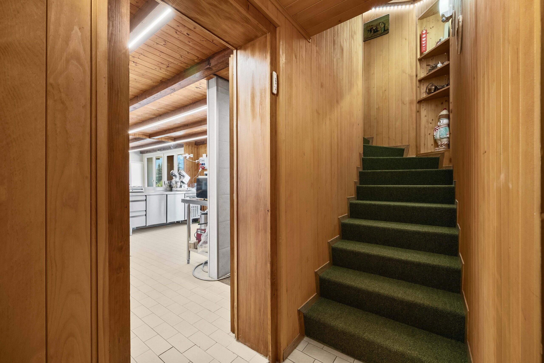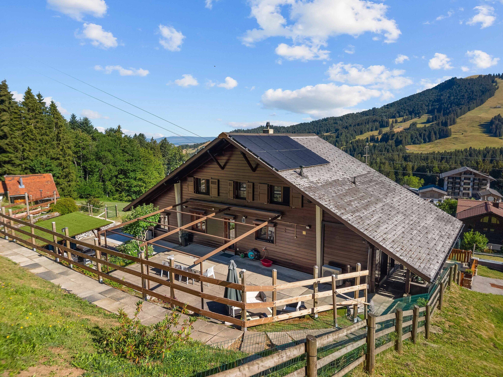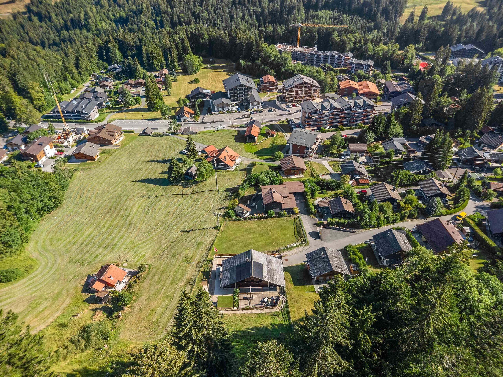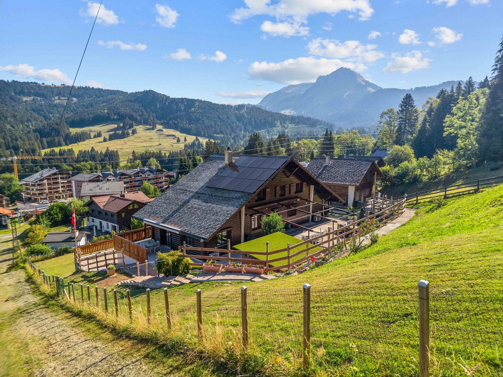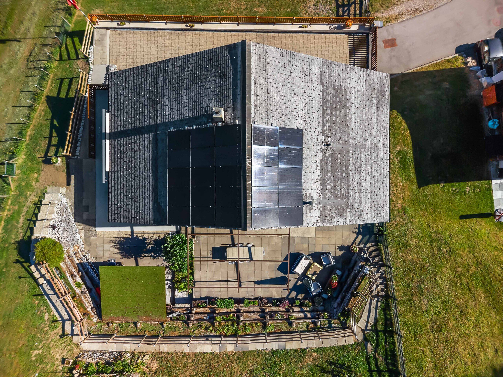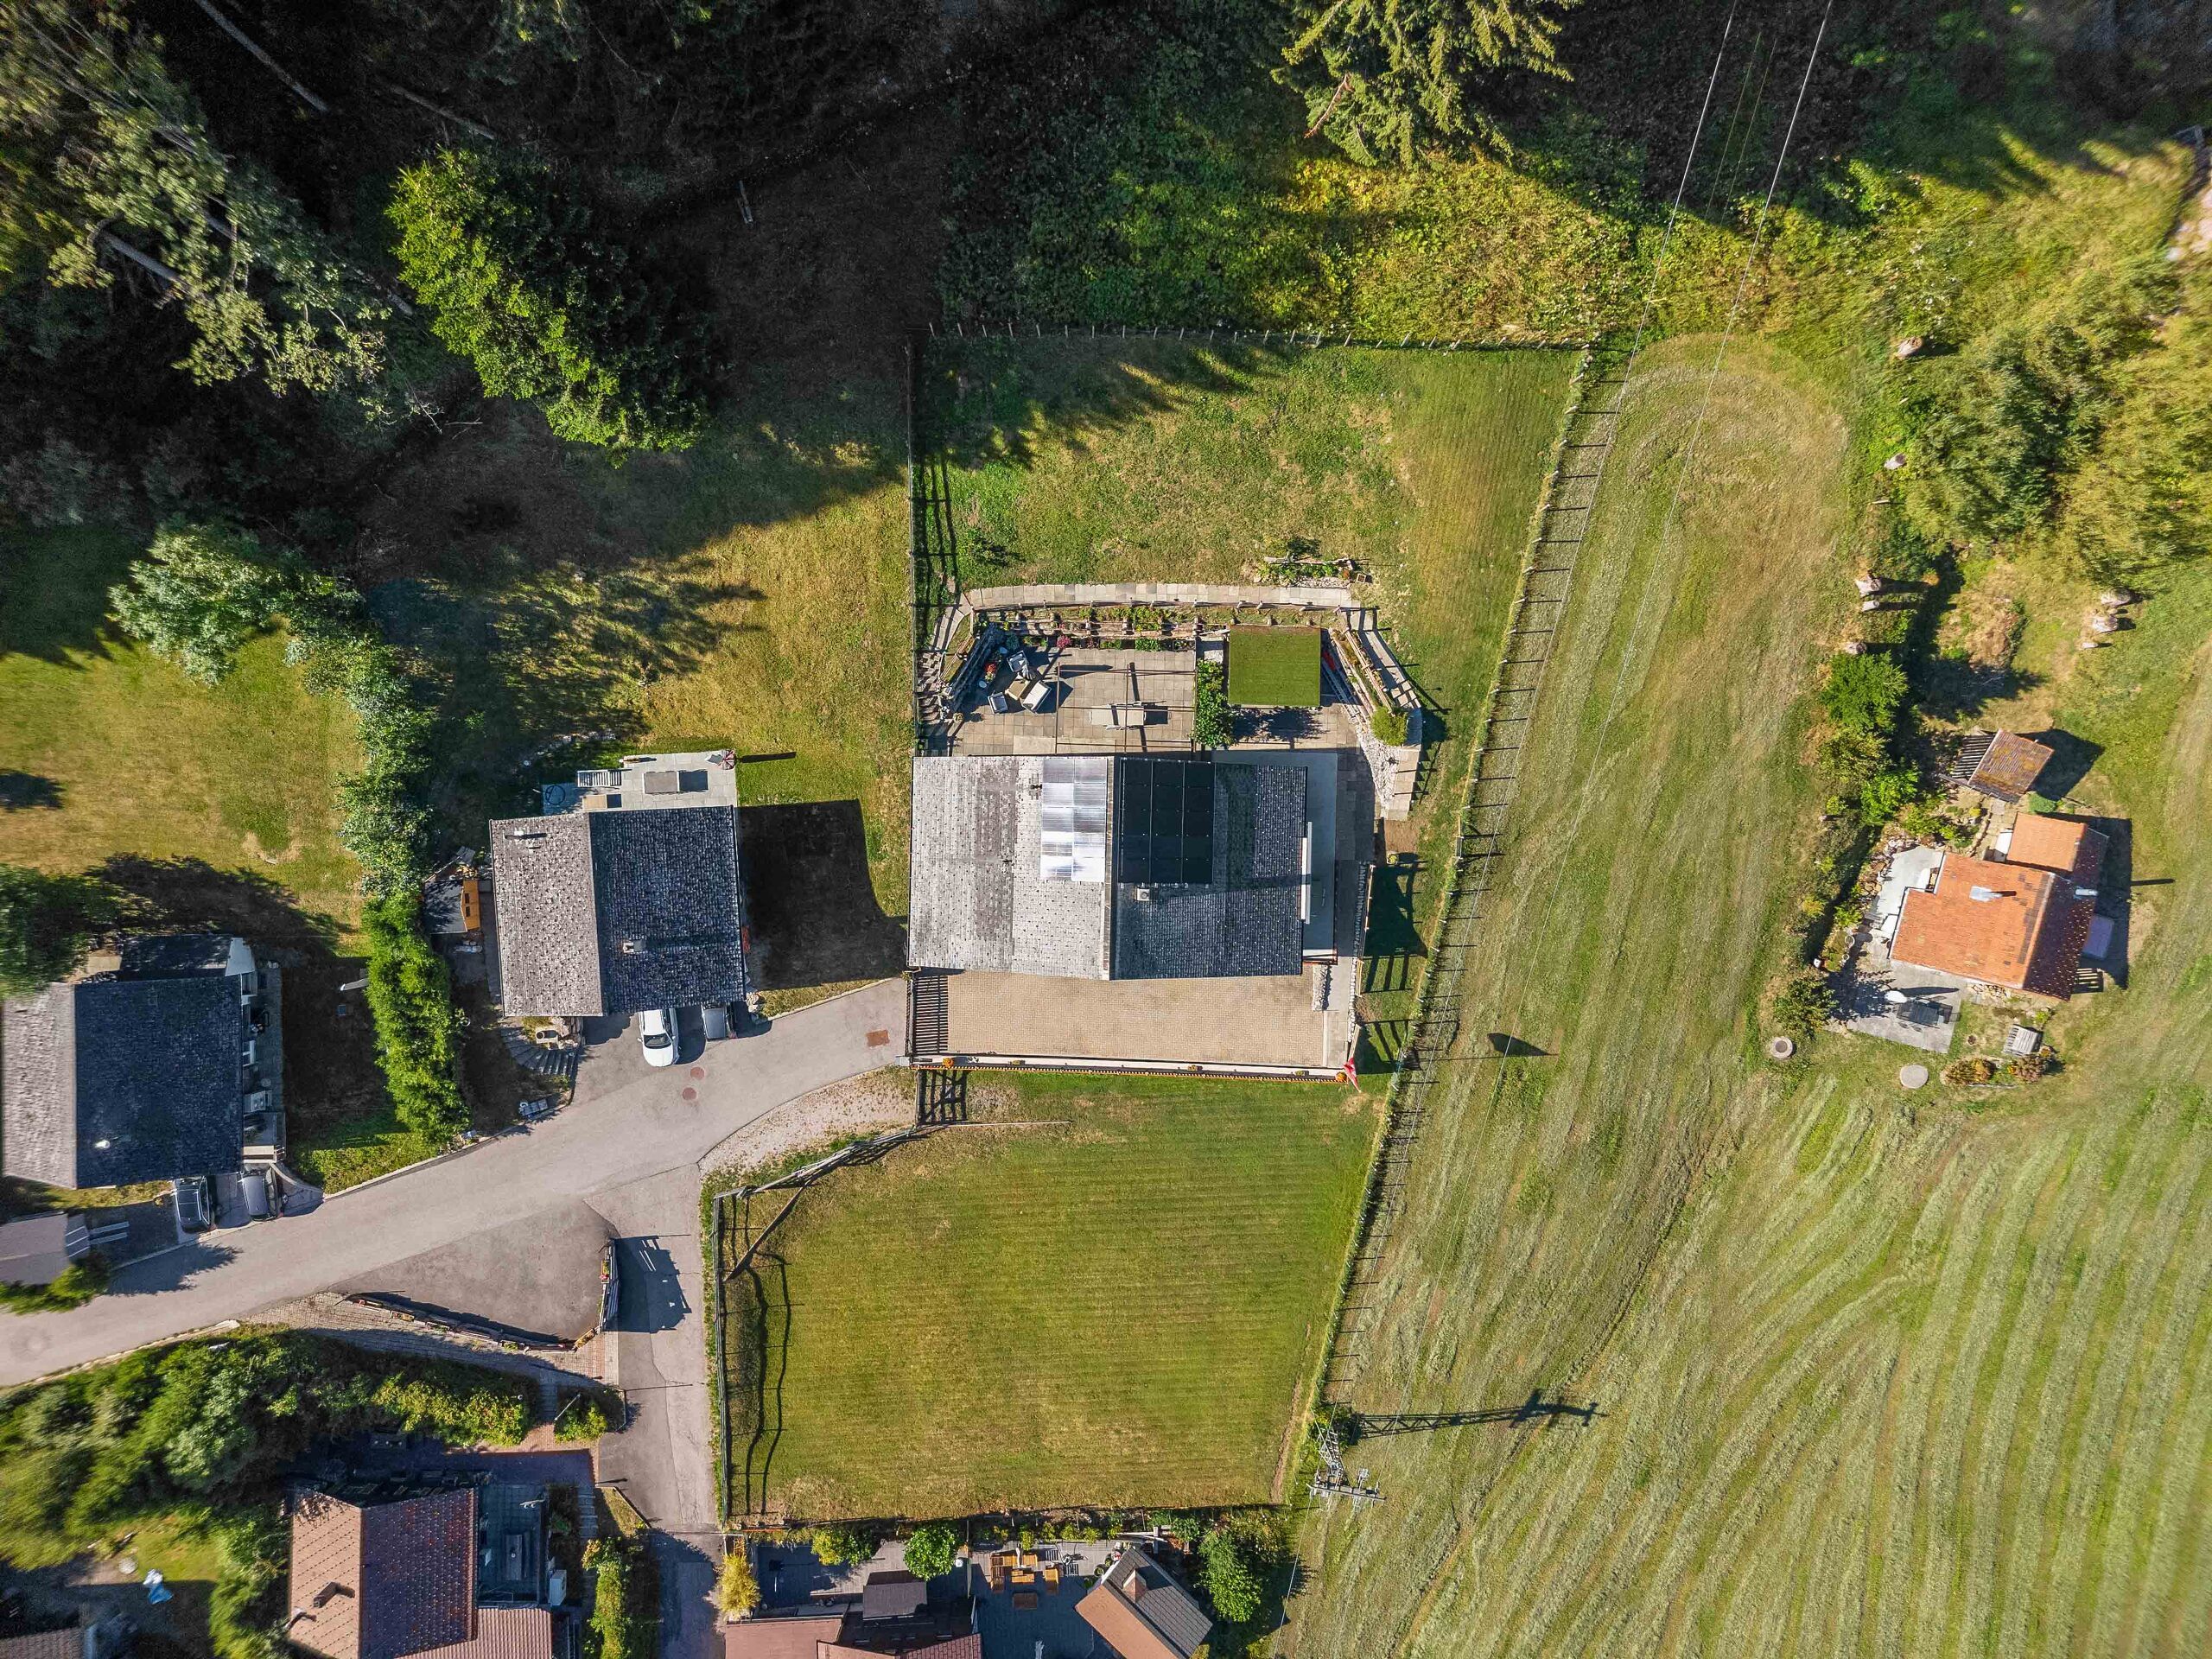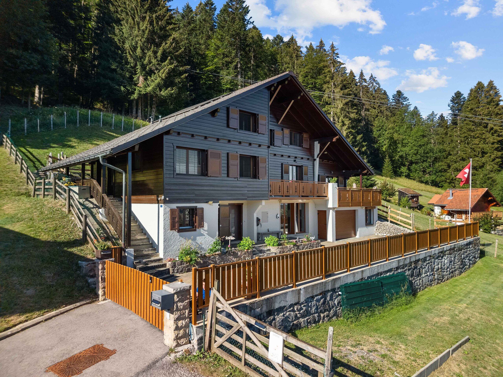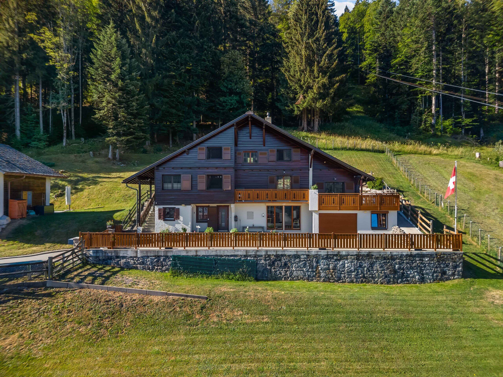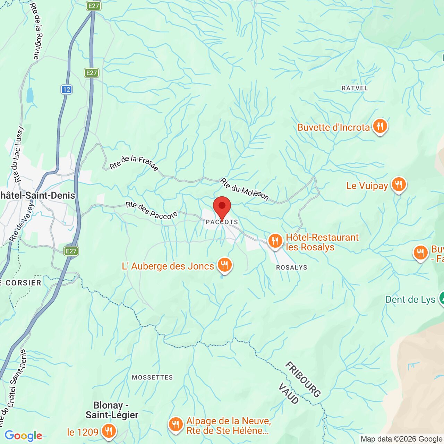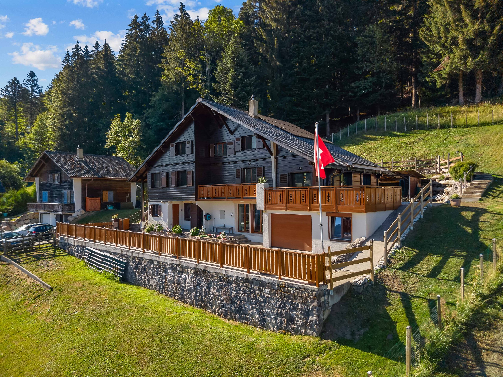
Discover this magnificent 8.5-room chalet, ideally located in the heart of the Les Paccots resort. This property offers a spacious living area with 220 m² of living space and a total usable area of 330 m². It is built on a superb, fully fenced 1,018 m² lot. Situated at the end of a cul-de-sac, this chalet offers a true haven of peace while remaining close to amenities and easily accessible year-round.
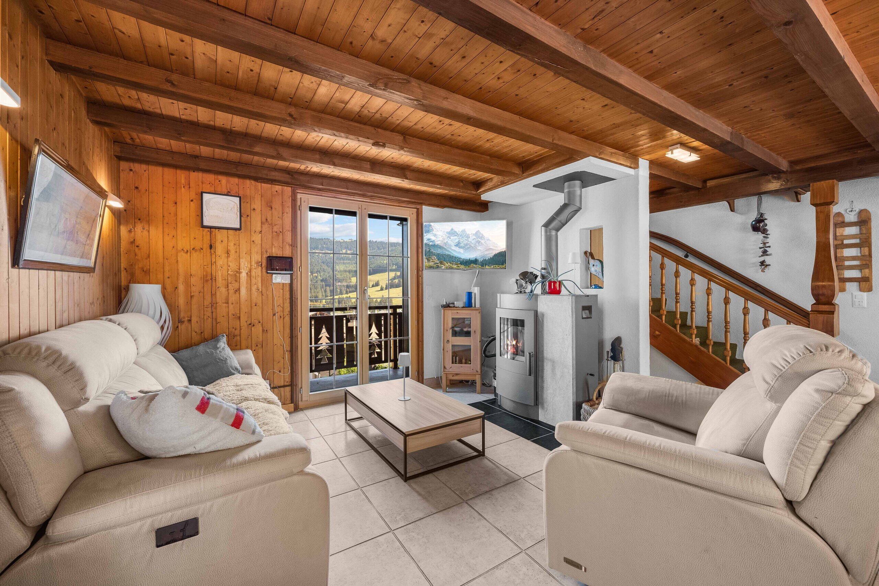
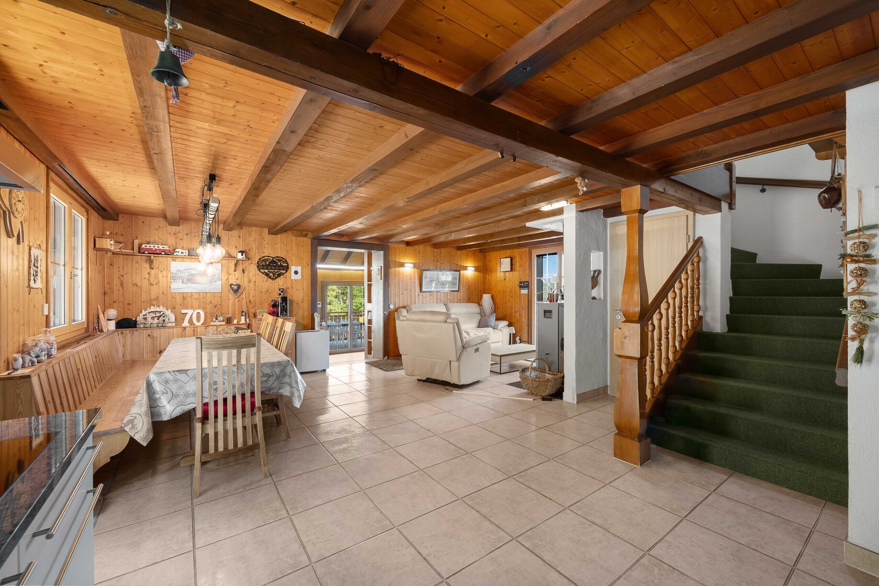
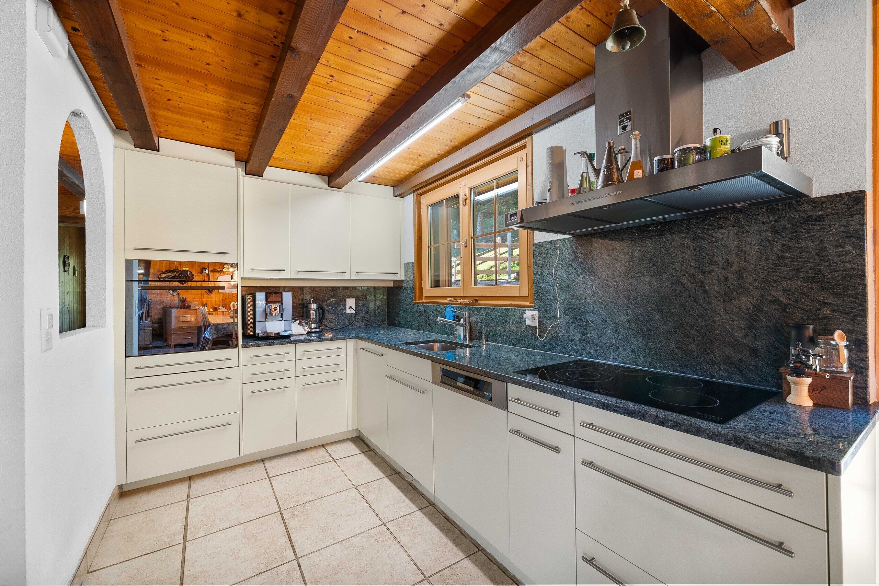
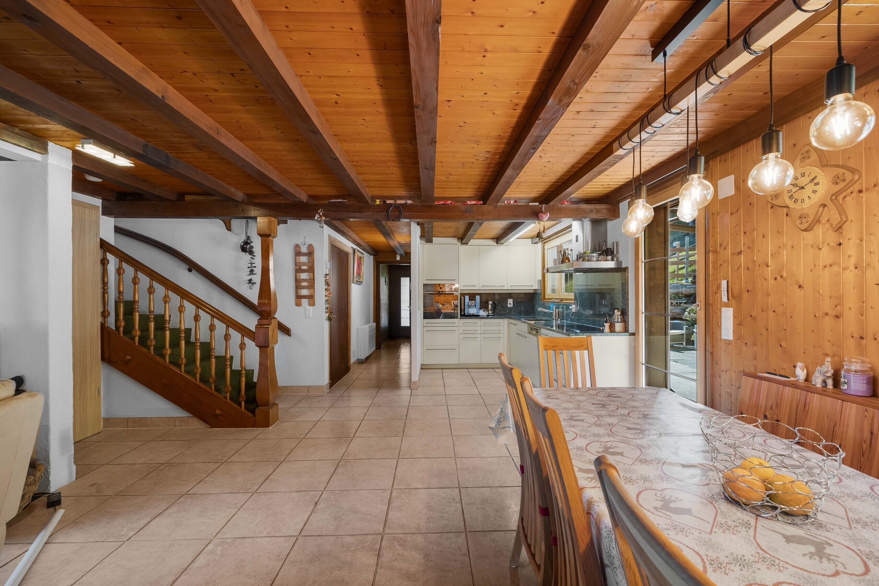
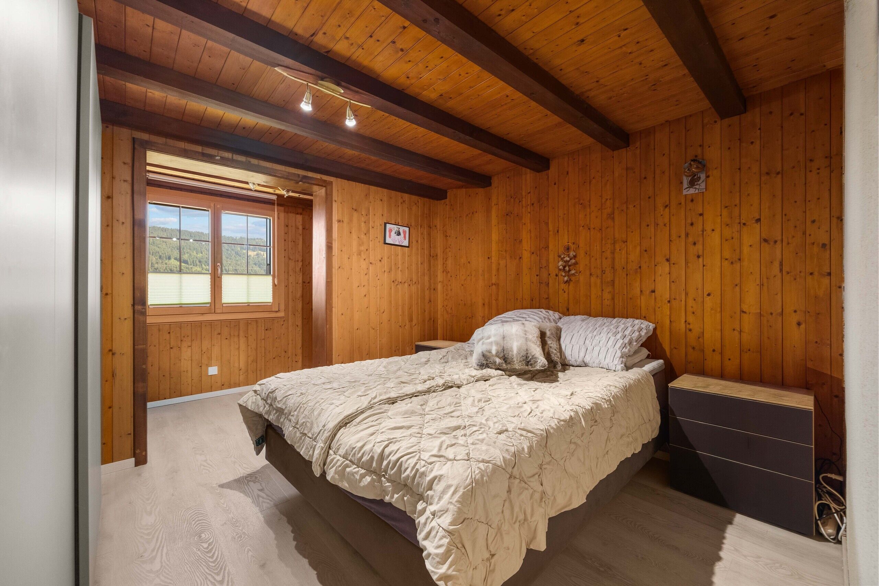
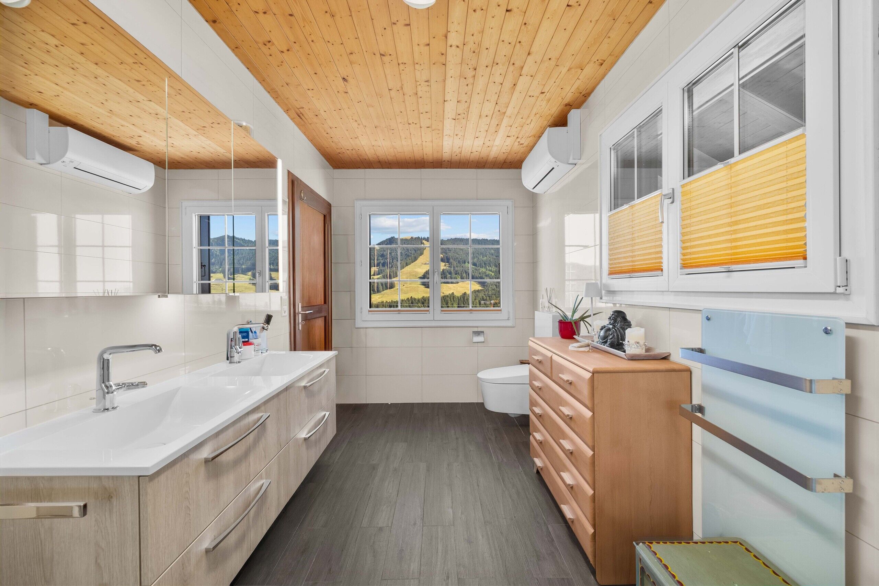
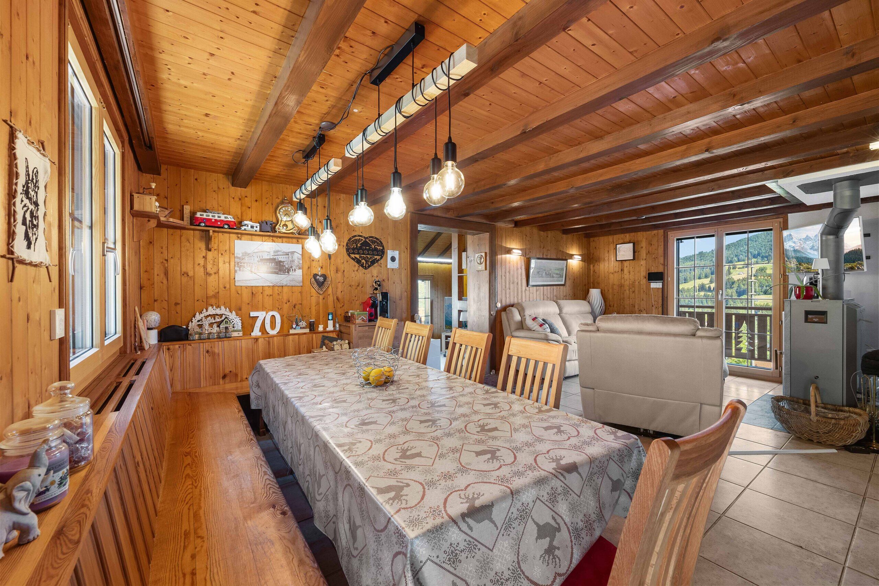
Built in 1975, the chalet underwent a complete structural renovation in 1981 and has been modified numerous times over the years. Recently renovated, it is now in perfect condition and offers modern, functional comfort. Its interior spaces impress with their generous dimensions and abundance of natural light. The spacious main living room, made cozy by its wood-burning stove, opens onto a modern, fully equipped kitchen, creating a welcoming living space. With its 5 bedrooms and 4 bathrooms, the chalet’s layout is particularly versatile. It is the ideal home for a large family but is also perfectly suited for a multi-family living arrangement or shared living.
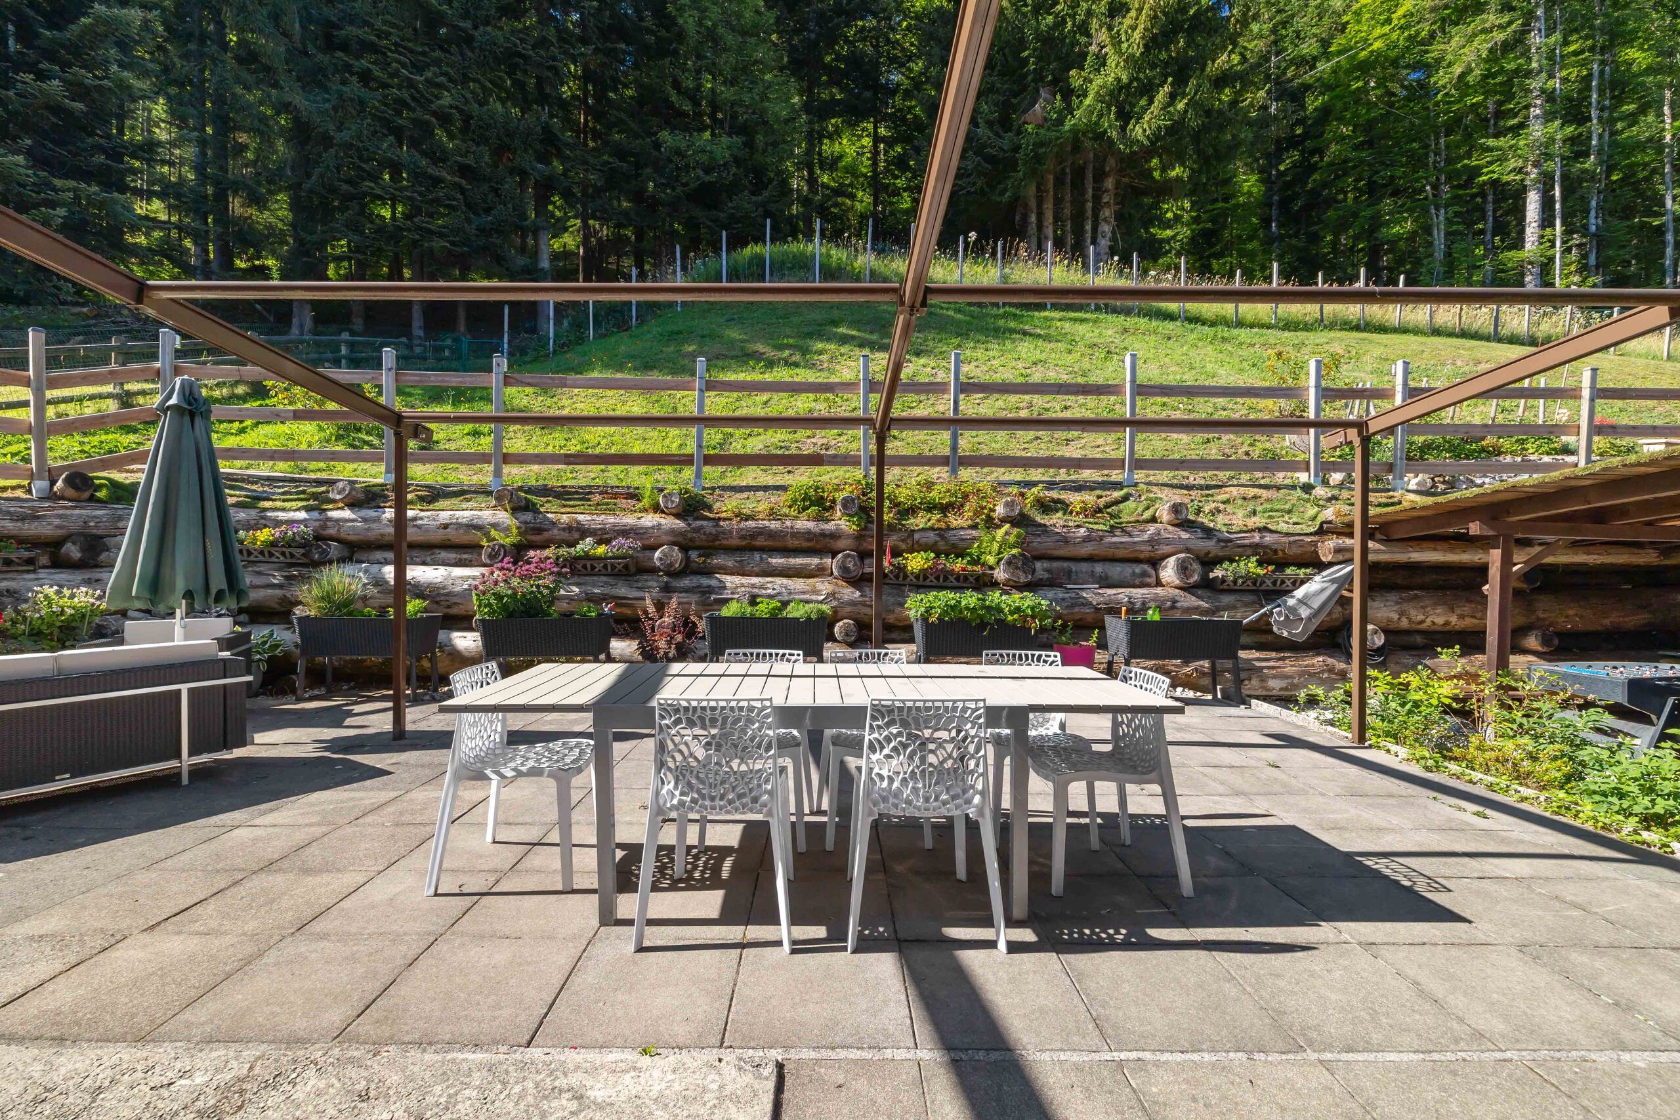
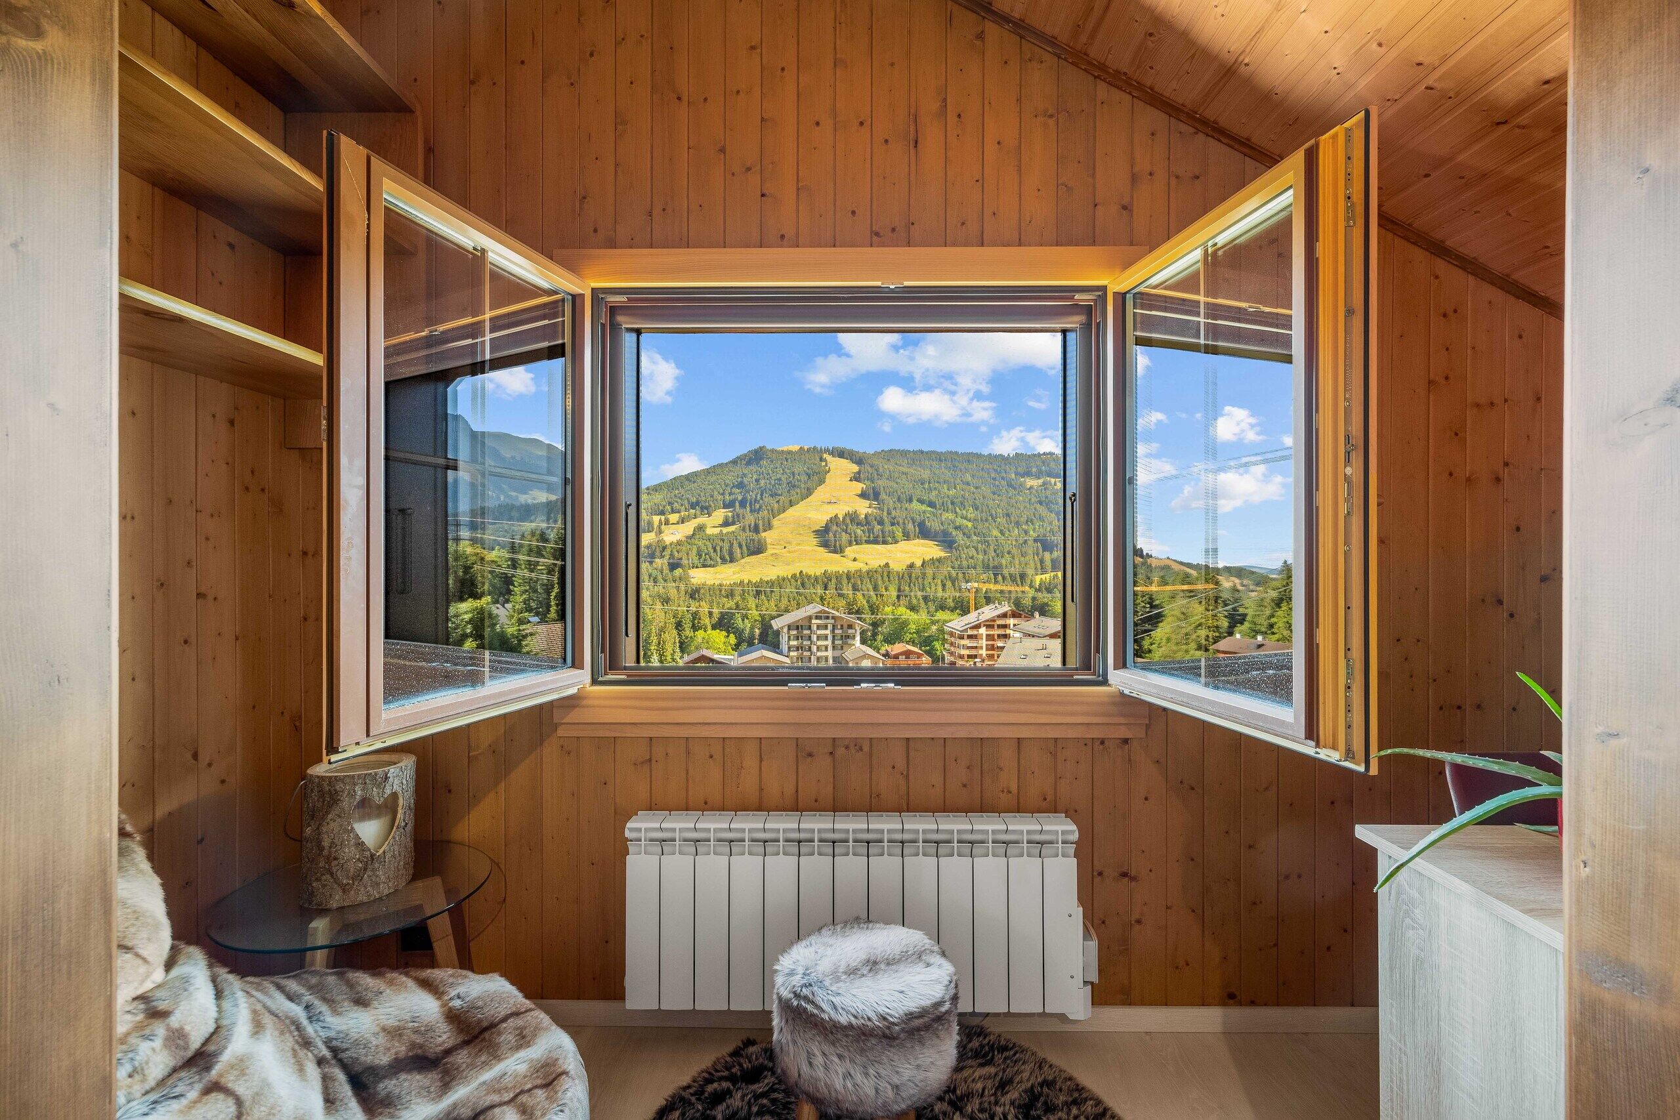
The outdoor areas have been designed to make the most of sunny days. A magnificent, spacious terrace, a large balcony, and a private garden offer intimate spaces for relaxation with splendid views of the surrounding nature. A large 60 m² garage and several outdoor parking spaces round out this high-quality property.
Built on three levels, it is laid out as follows:
Lower Ground Floor with separate entrance:
Entrance hall with storage
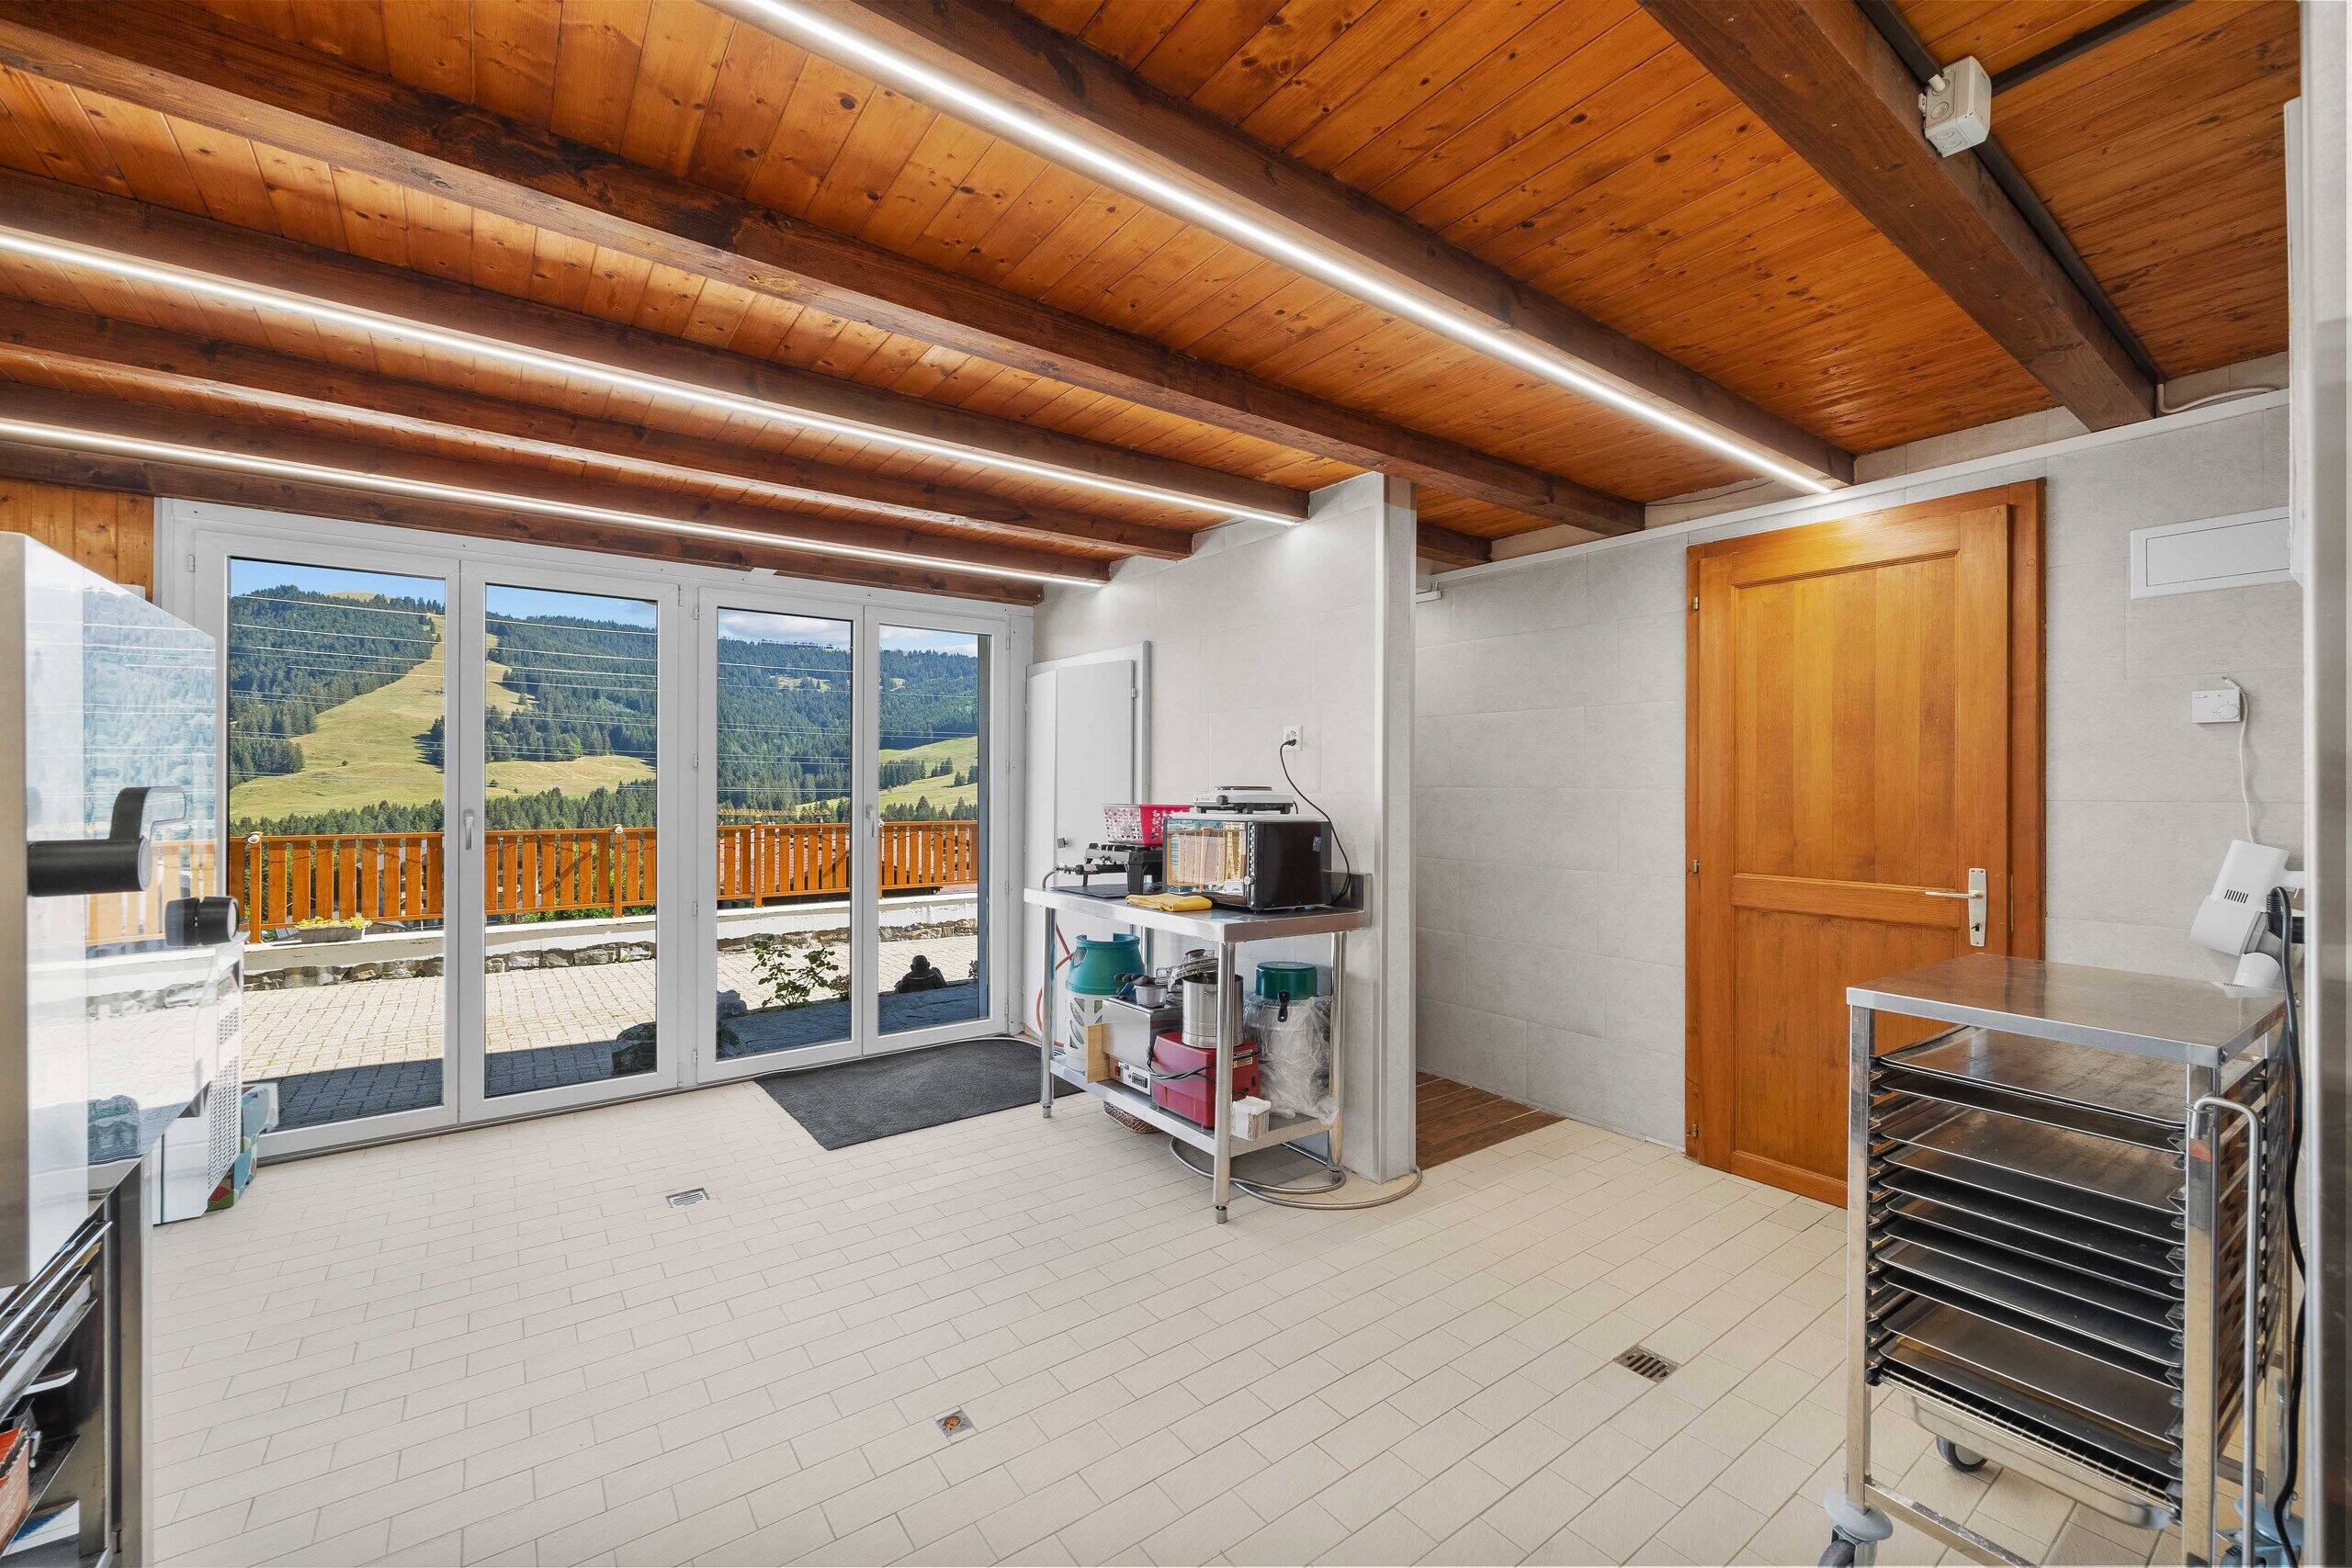
A large room of approximately 30 m² with a separate entrance, offering the potential to create a separate studio, a home office for remote work, or a space for a home-based business.
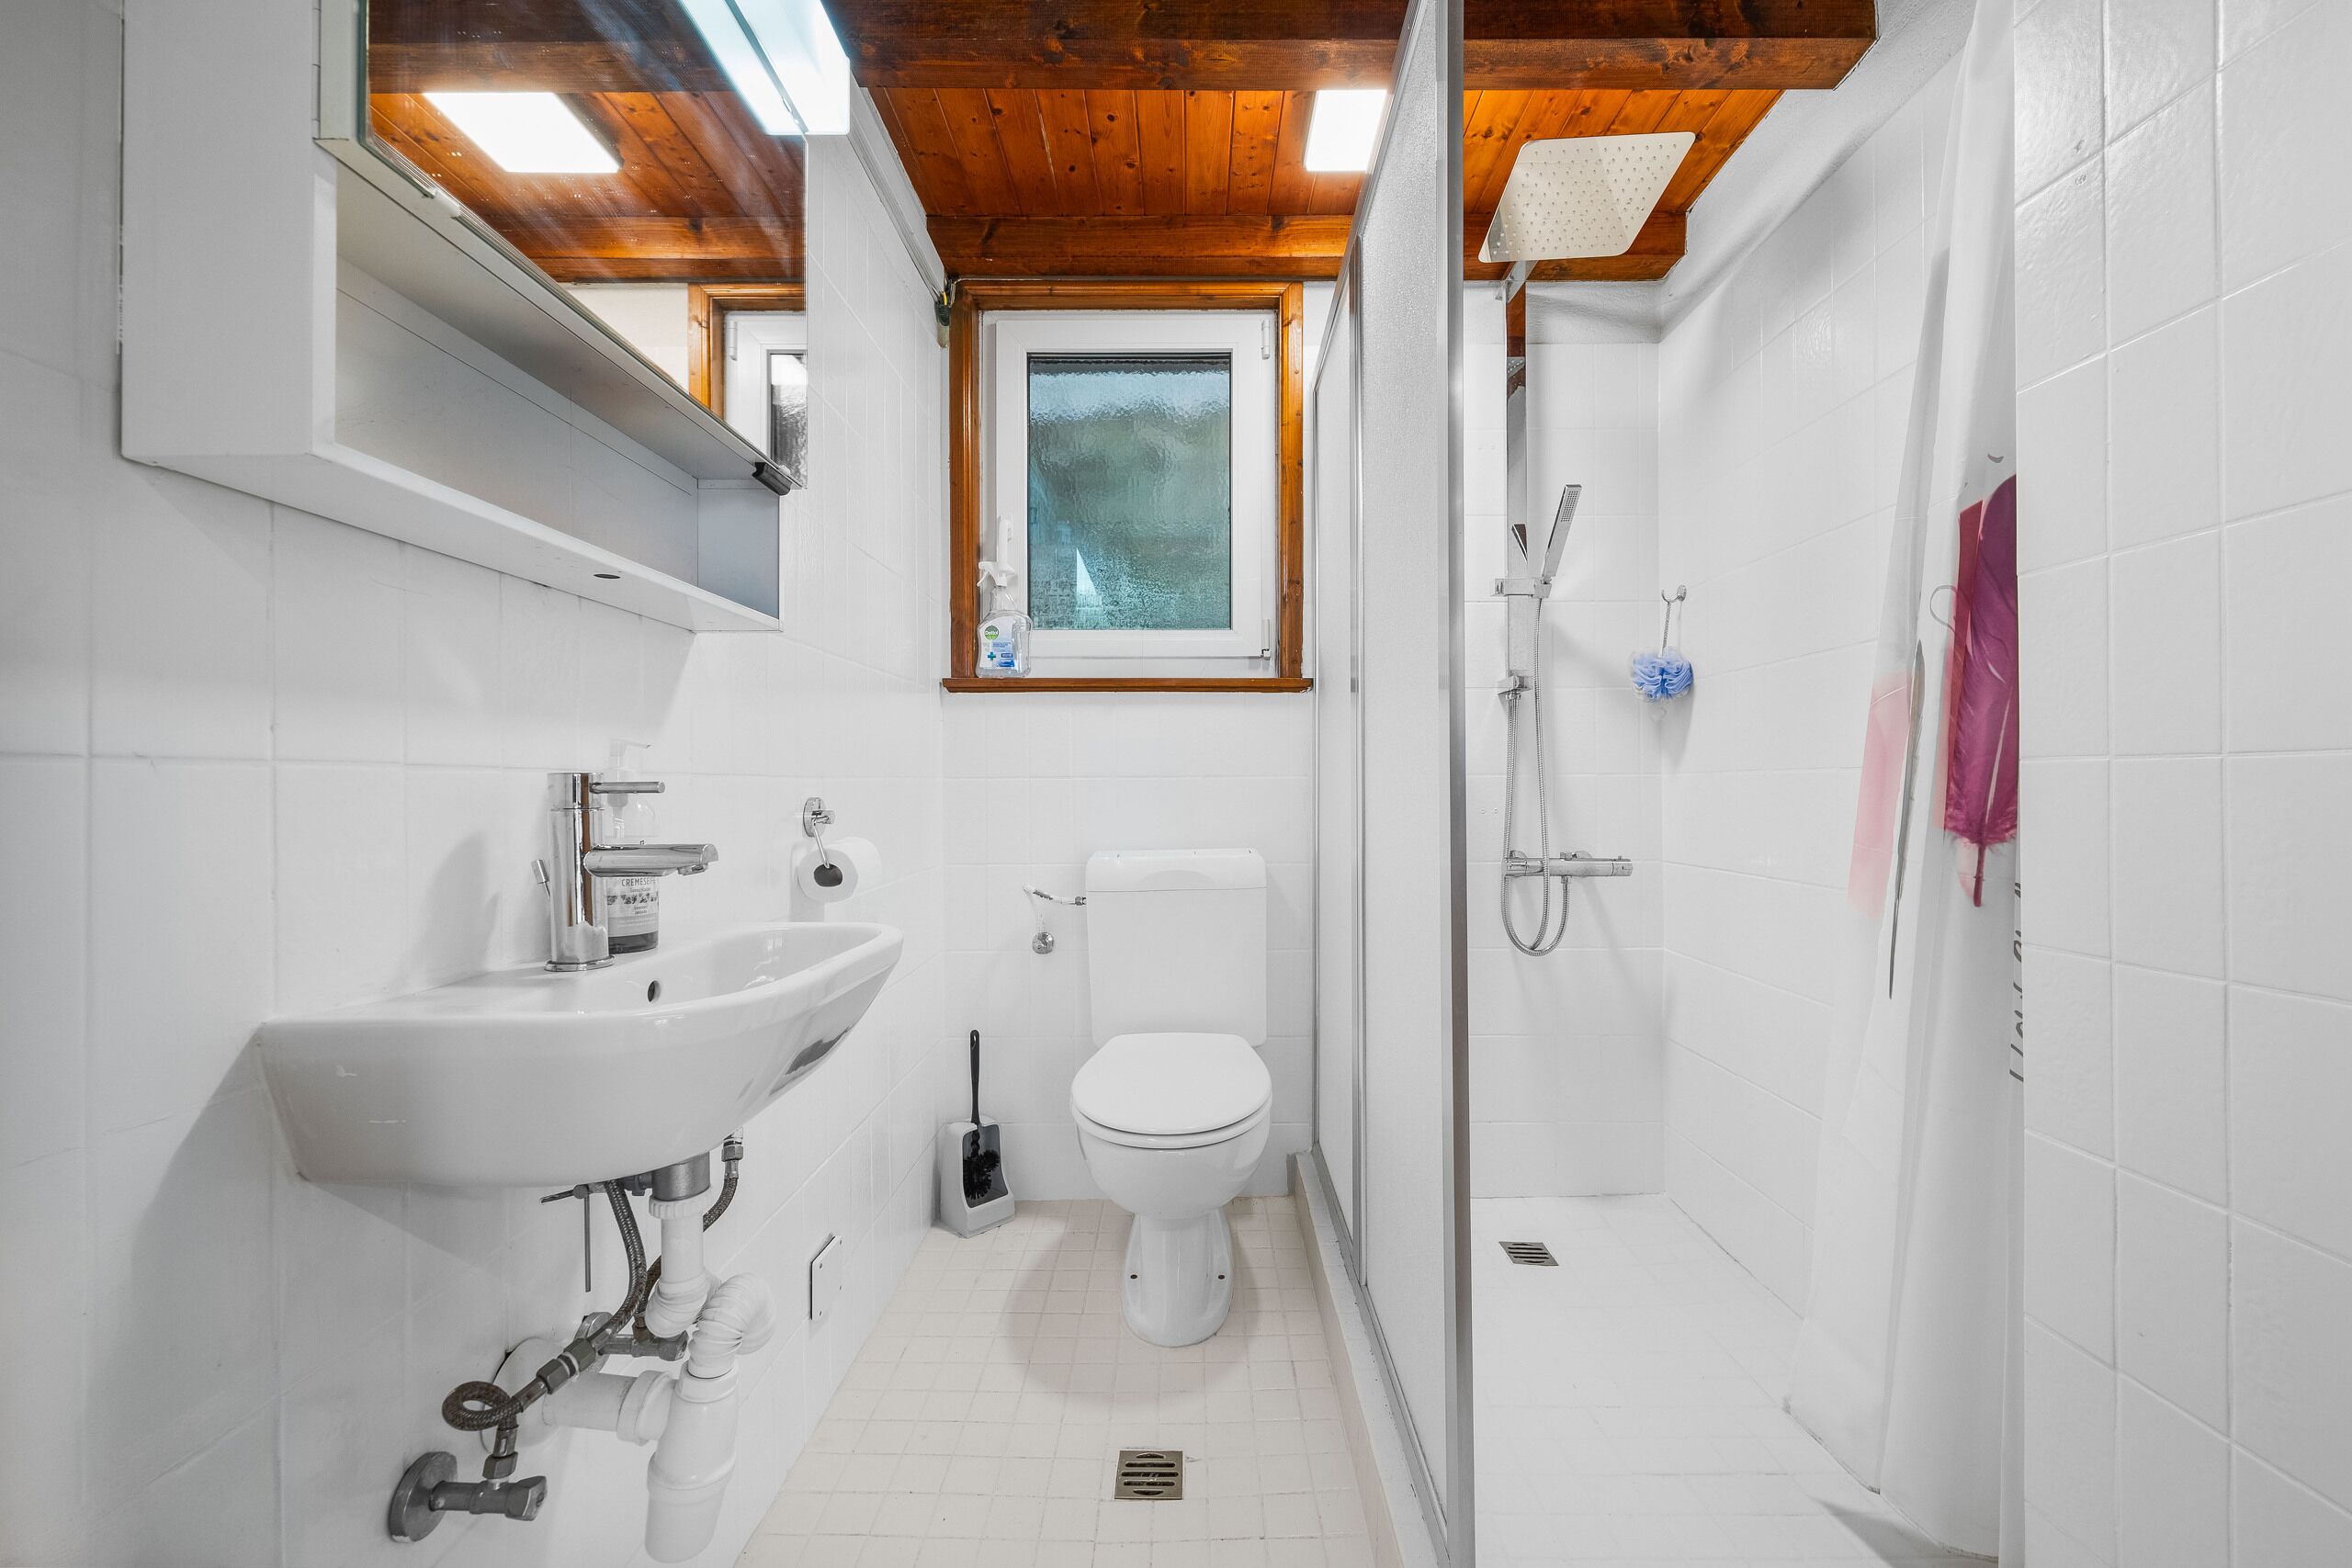
A shower room and toilet
A cellar
A pantry
A civil defense shelter
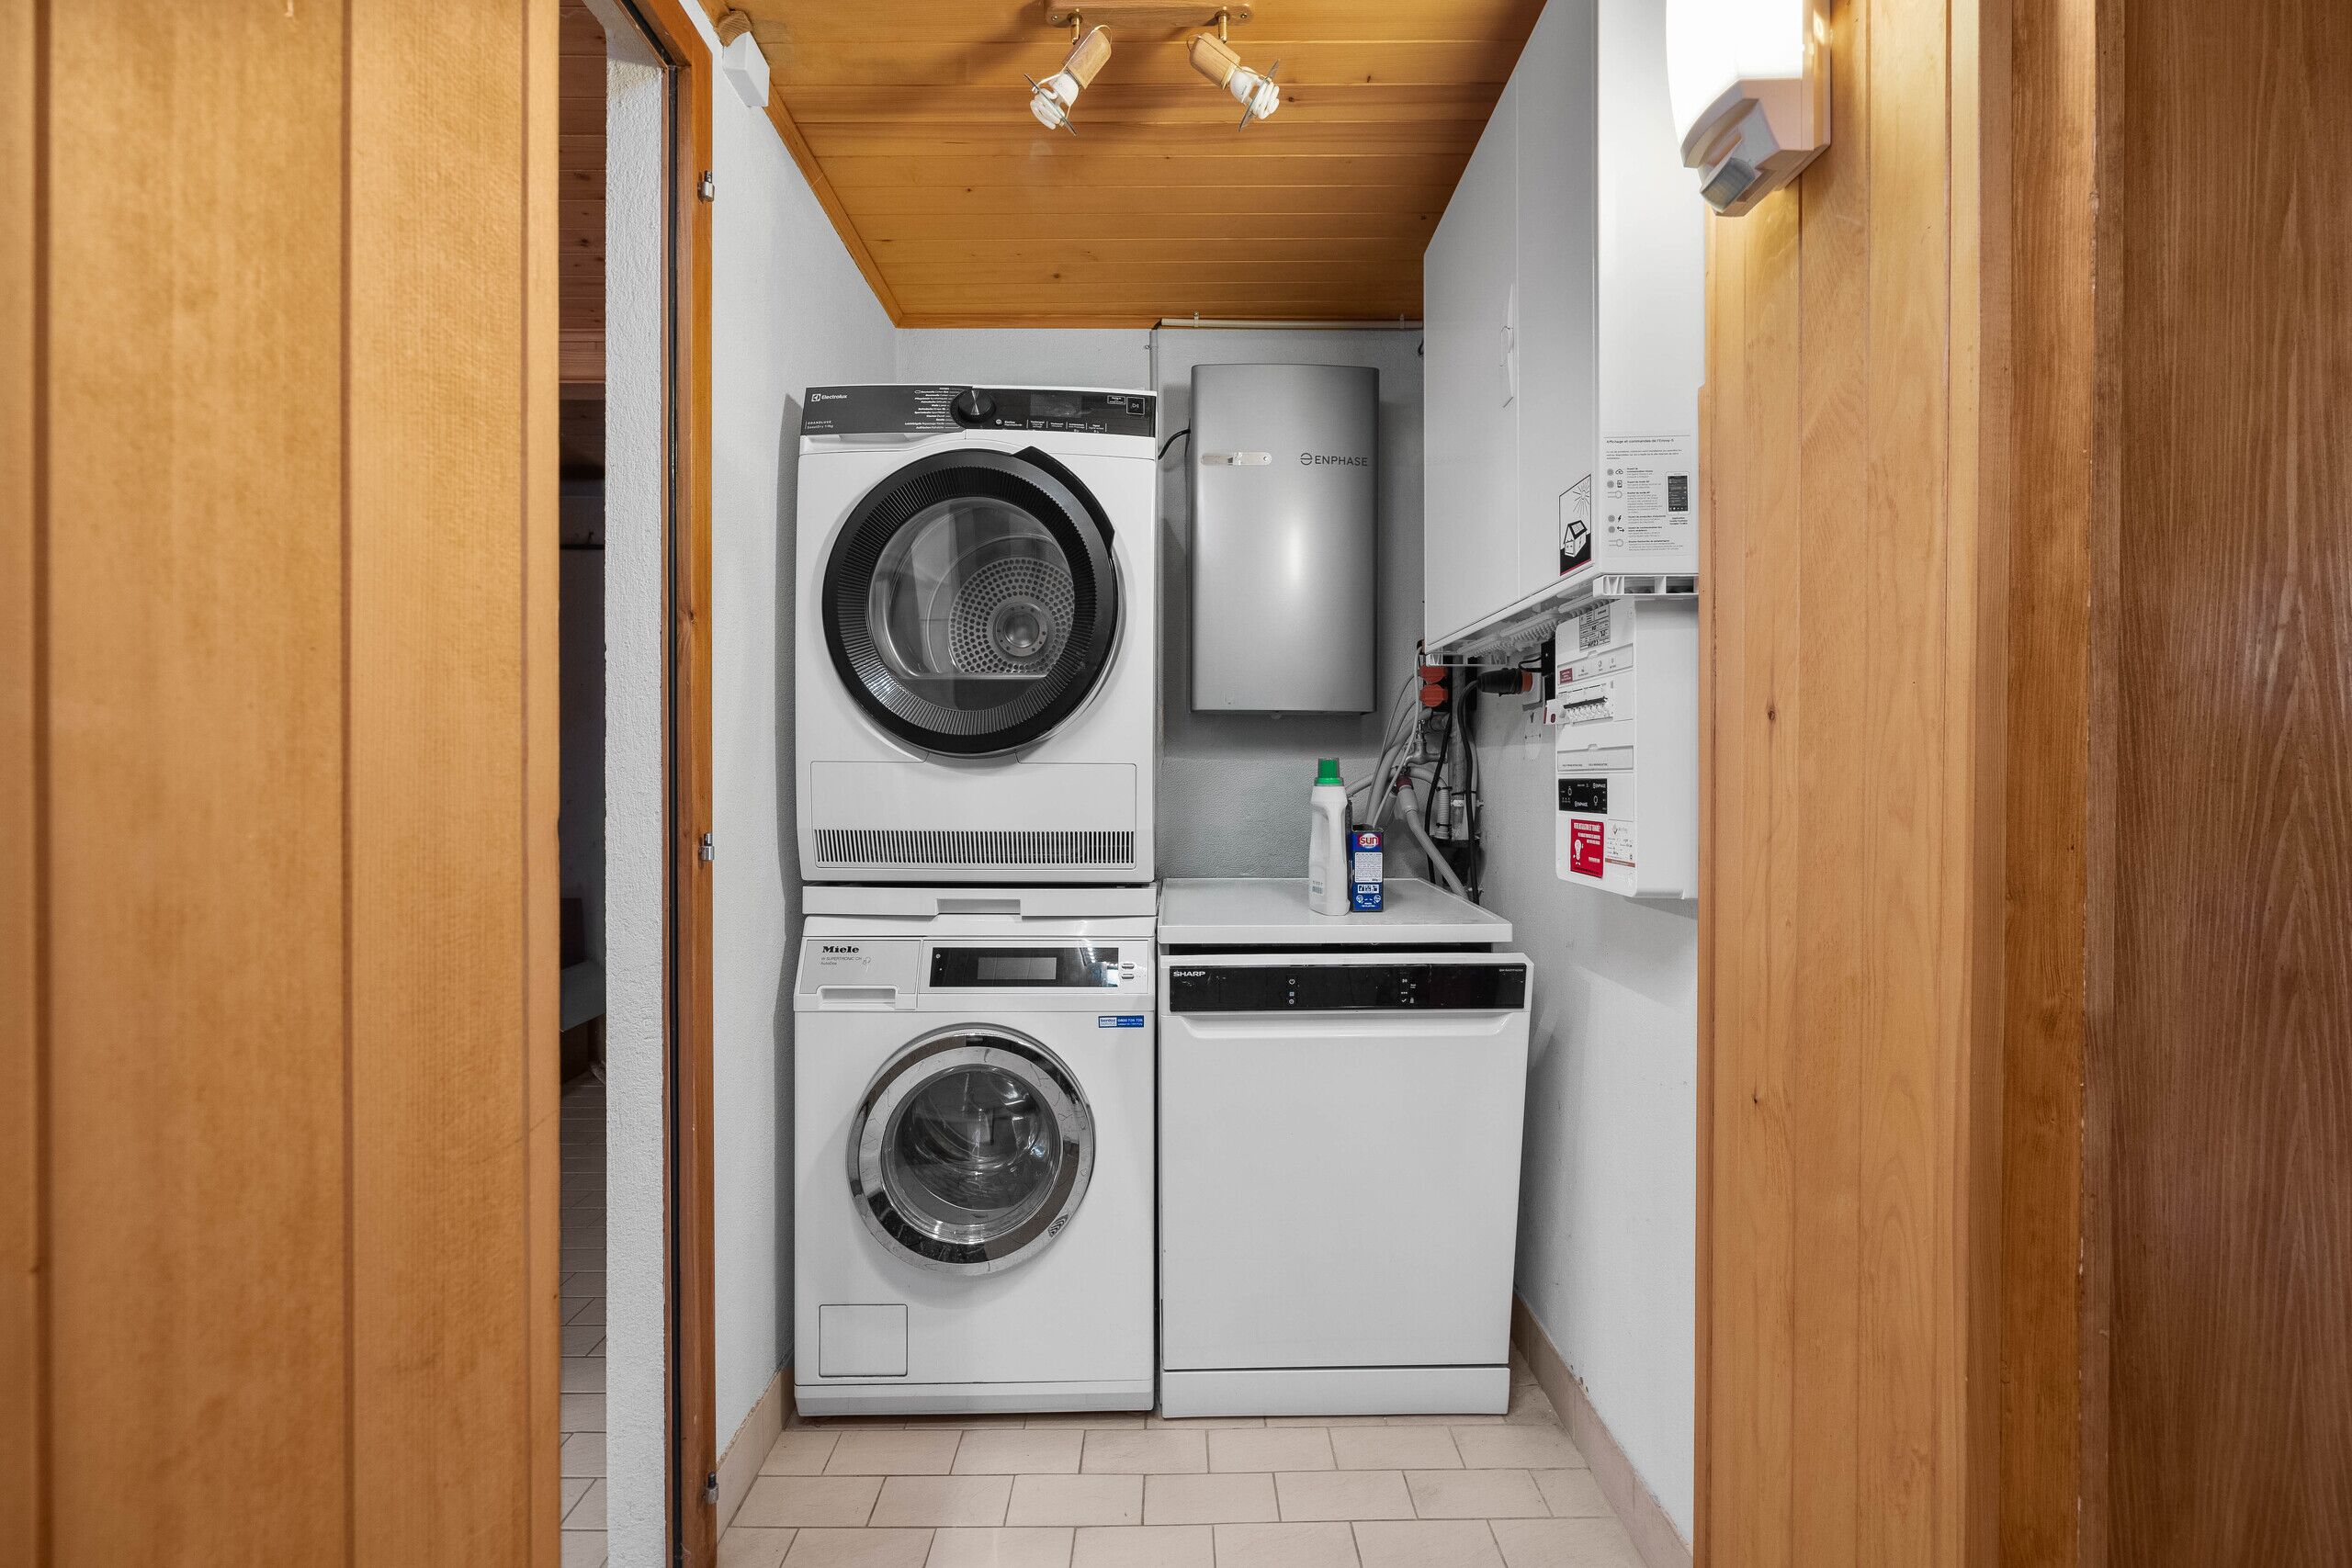
A laundry room
A utility room
A wood storage and storage room
A large 60 m² garage
Upper Level with separate entrance:
Entrance hall with built-in closets
A guest restroom
A large living room with a wood-burning stove—dining area and access to the south-facing terrace
A kitchen open to the living room
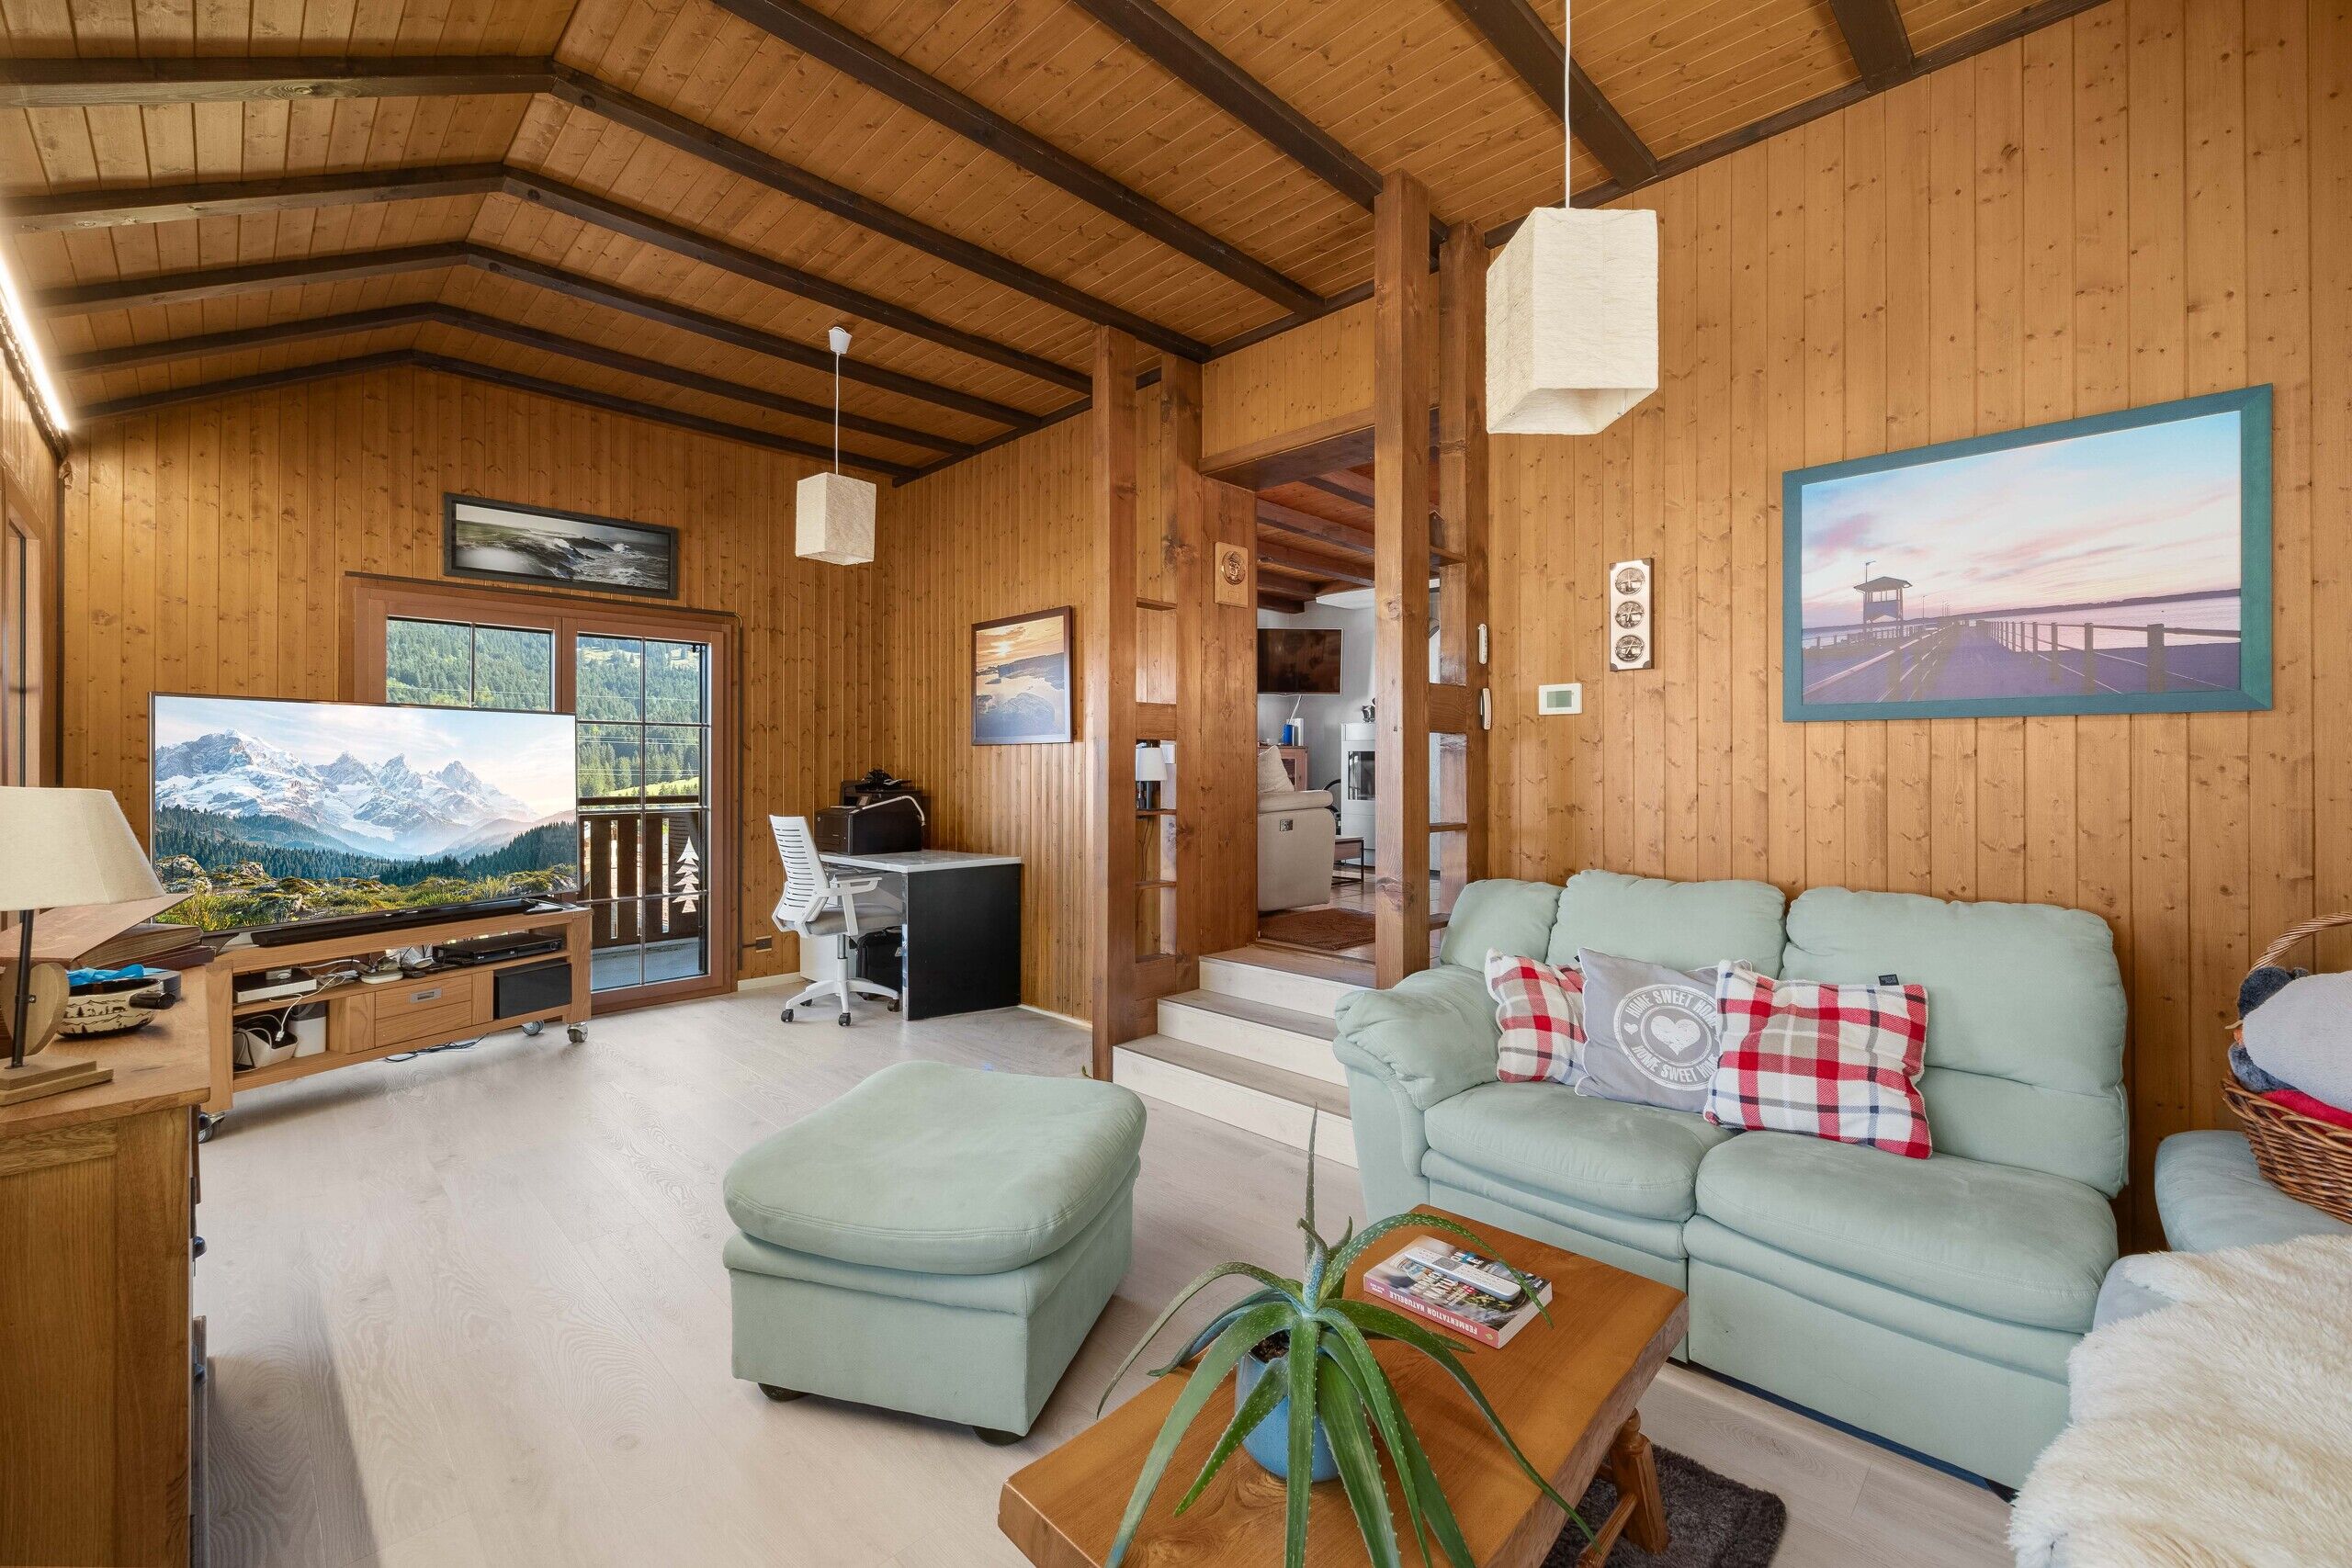
A second living room with access to the west-facing terrace
A large bedroom with an en suite shower room
First floor:
Four bedrooms
A bathroom and toilet
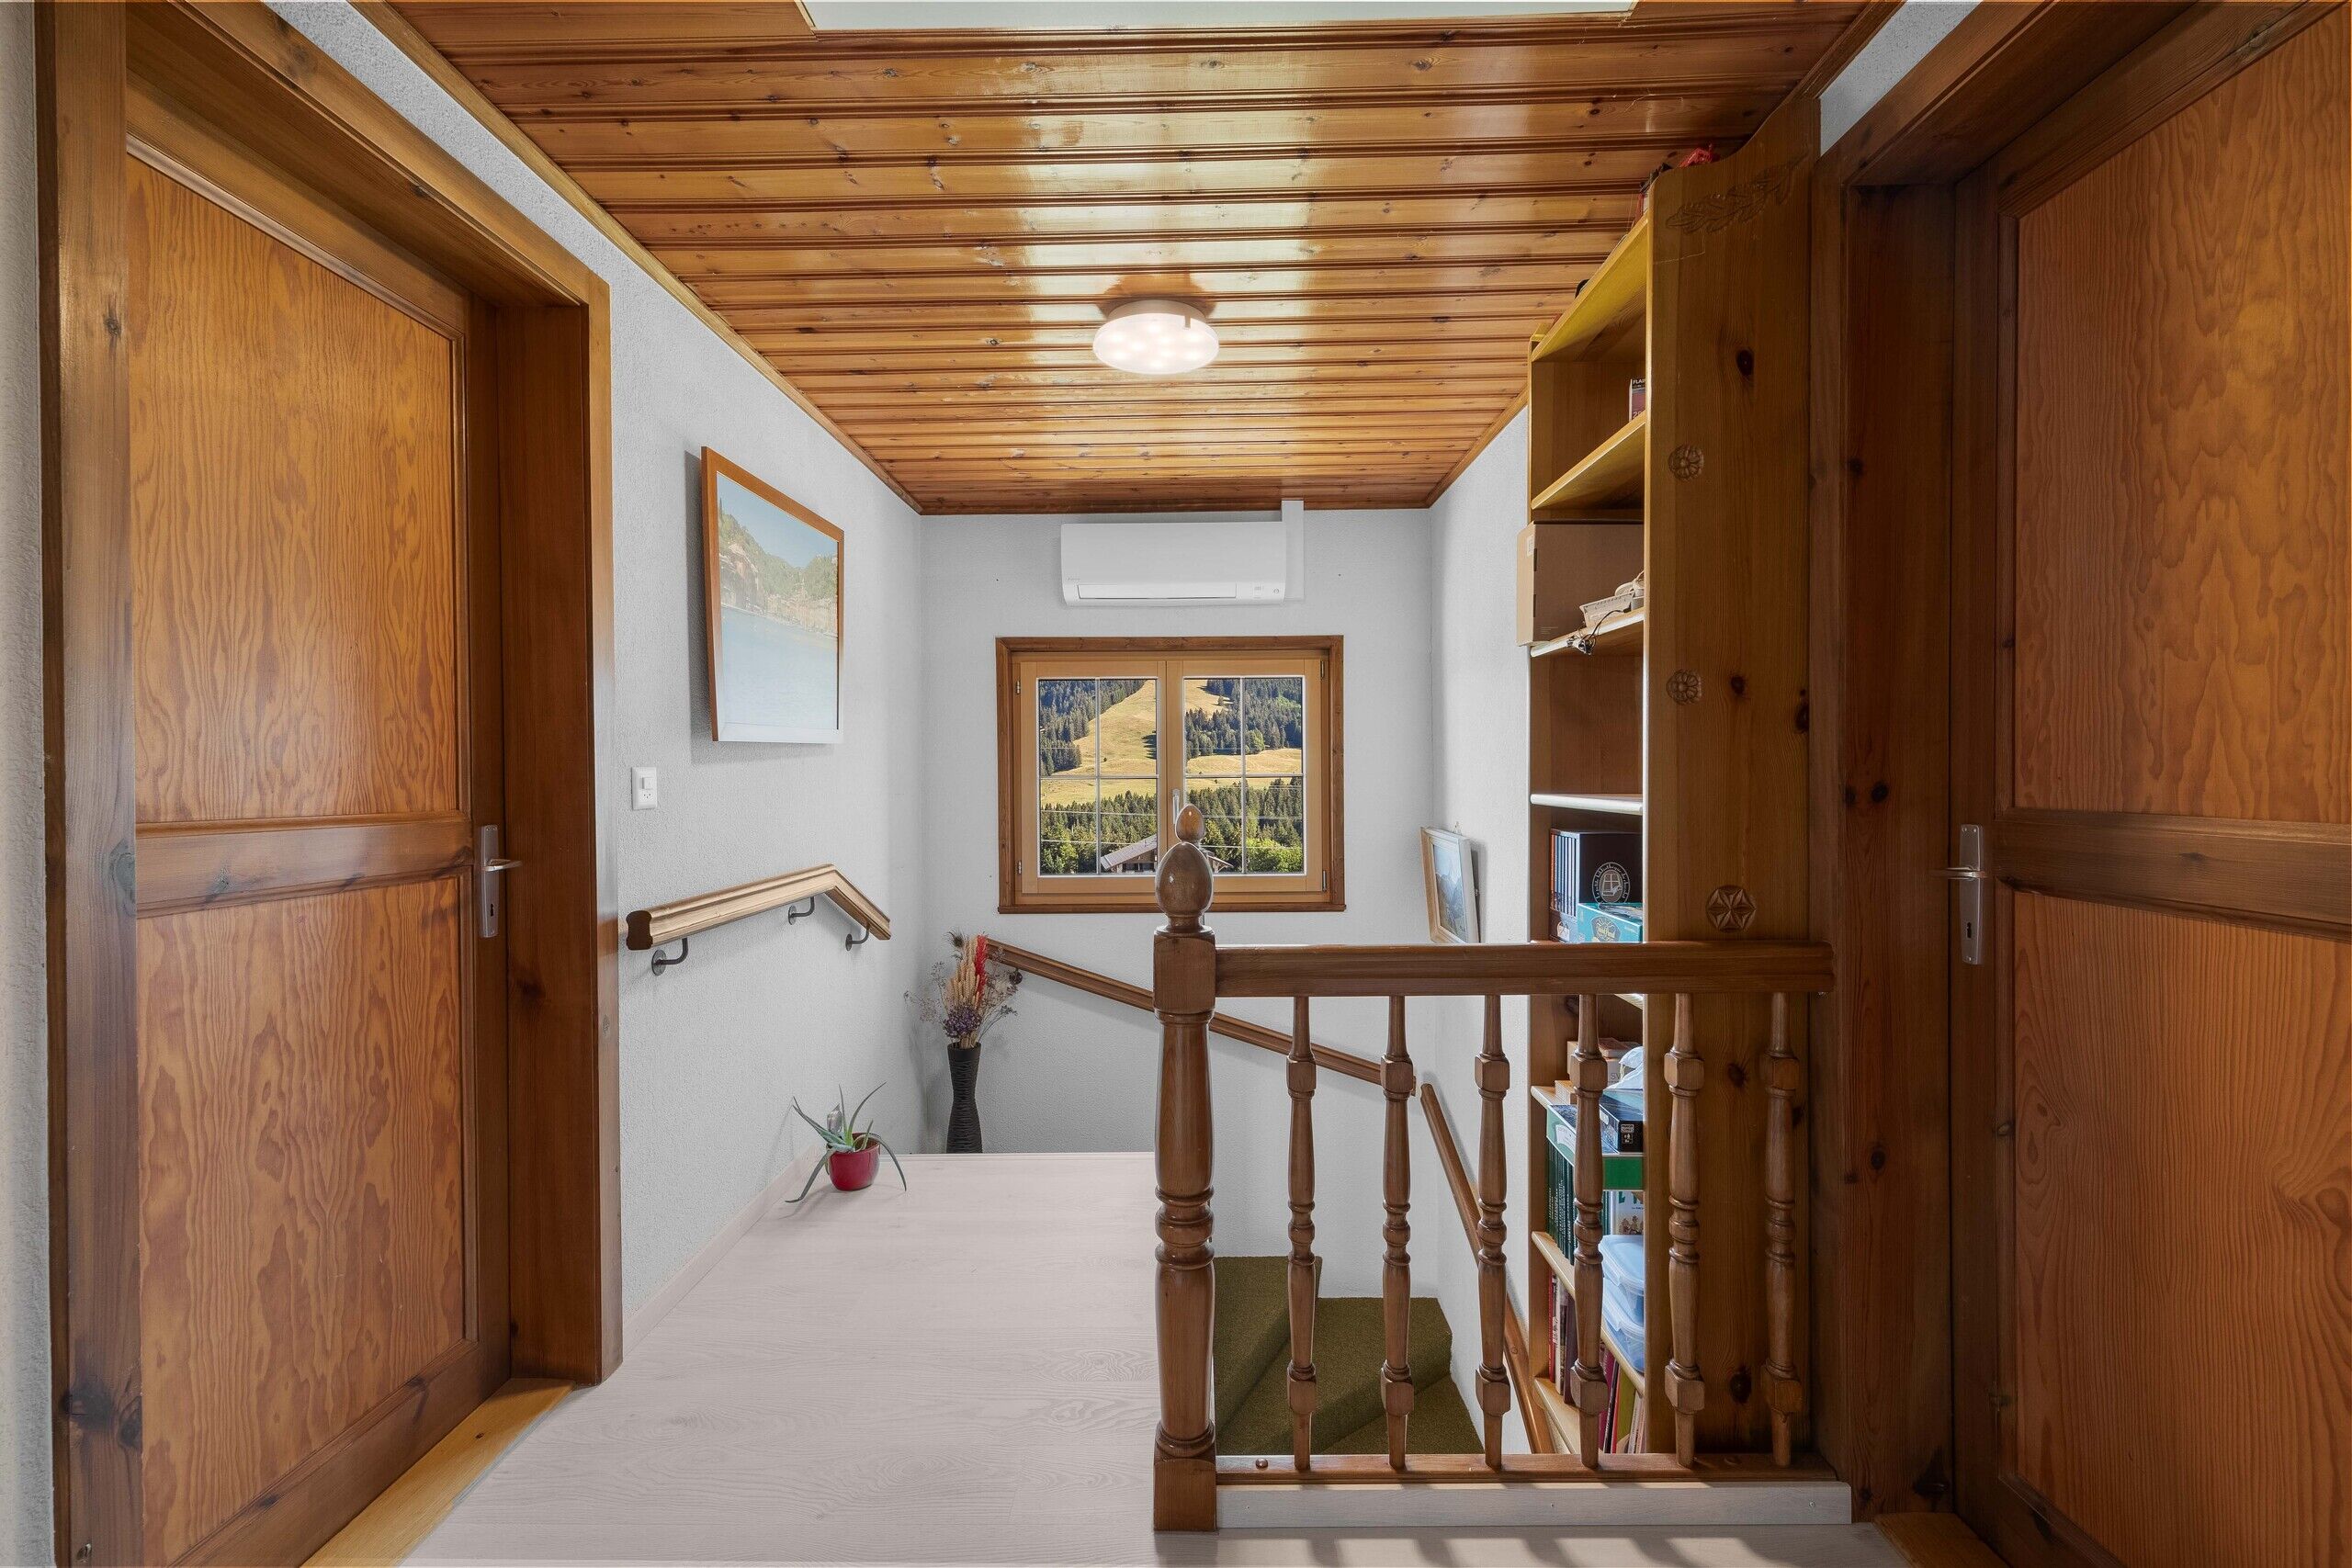
Access to the attic